01
INNER COURTYARD
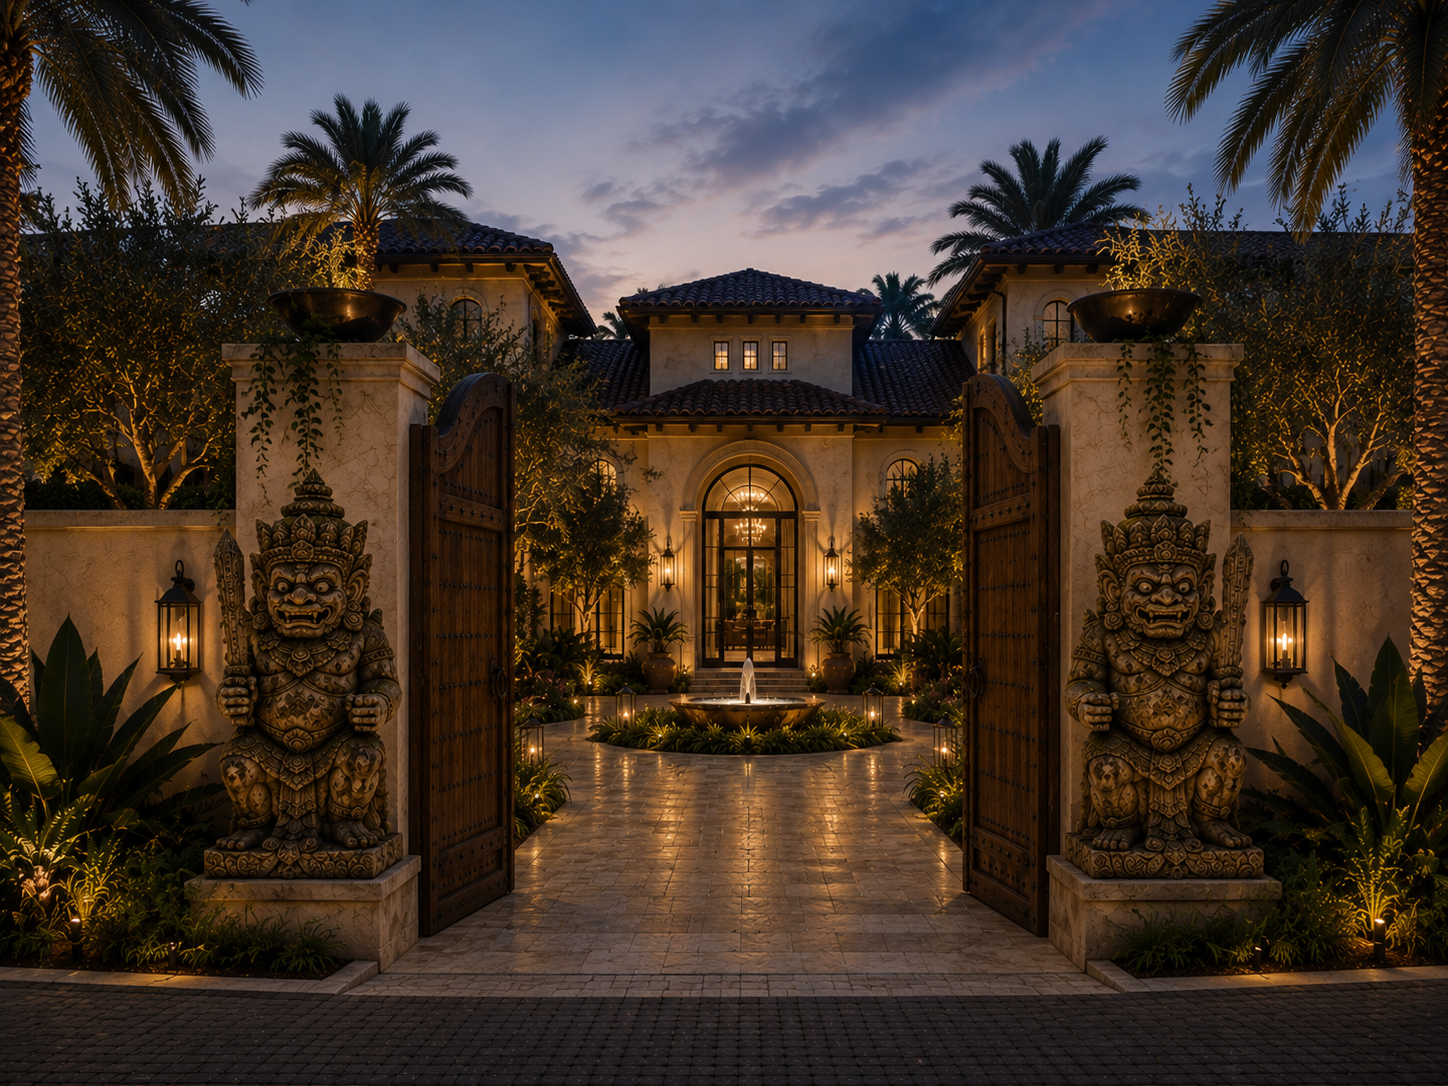
Beyond the gates, another world.
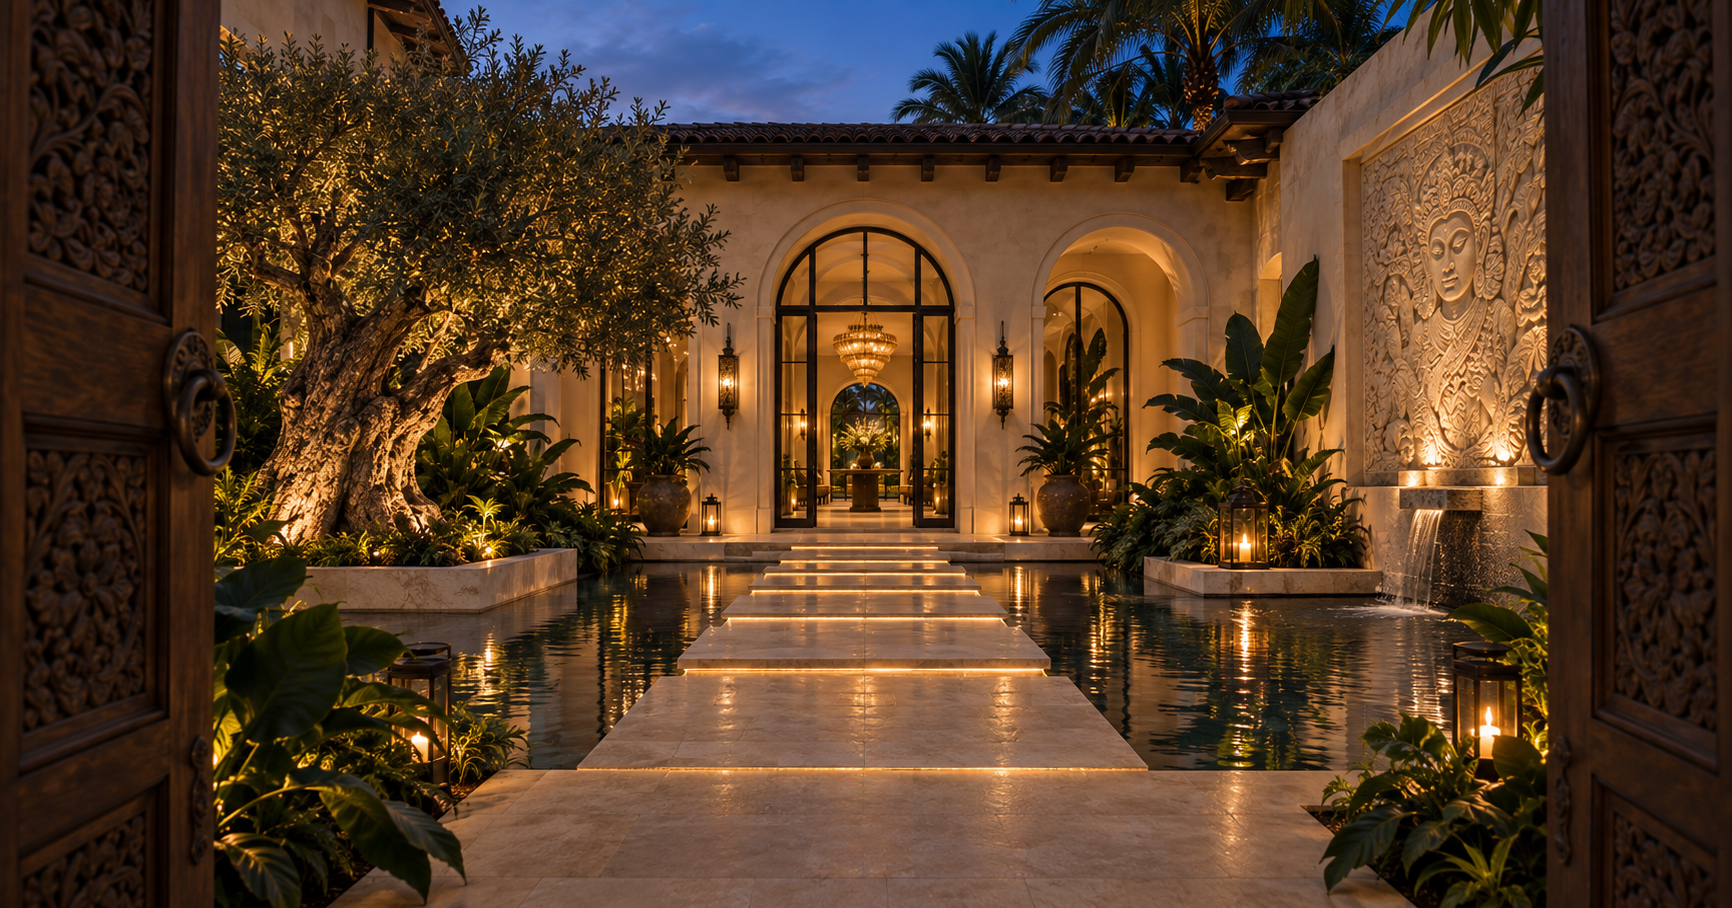
Carved doors open onto water, an ancient olive tree and illuminated stone relief—an inner arrival that reveals the spirit of the house.
WORLDS
Mediterranean architecture. A soul shaped by travel. A world composed through light, water, gardens, craft and collected pieces.
FLORIDA HOUSE — CASE STUDY
The house is conceived as a sequence: ceremonial, social, private and contemplative. Each space has its own atmosphere, but everything belongs to the same material and emotional language.
INNER COURTYARD
Carved doors open onto water, an ancient olive tree and illuminated stone relief—an inner arrival that reveals the spirit of the house.
THE HEART
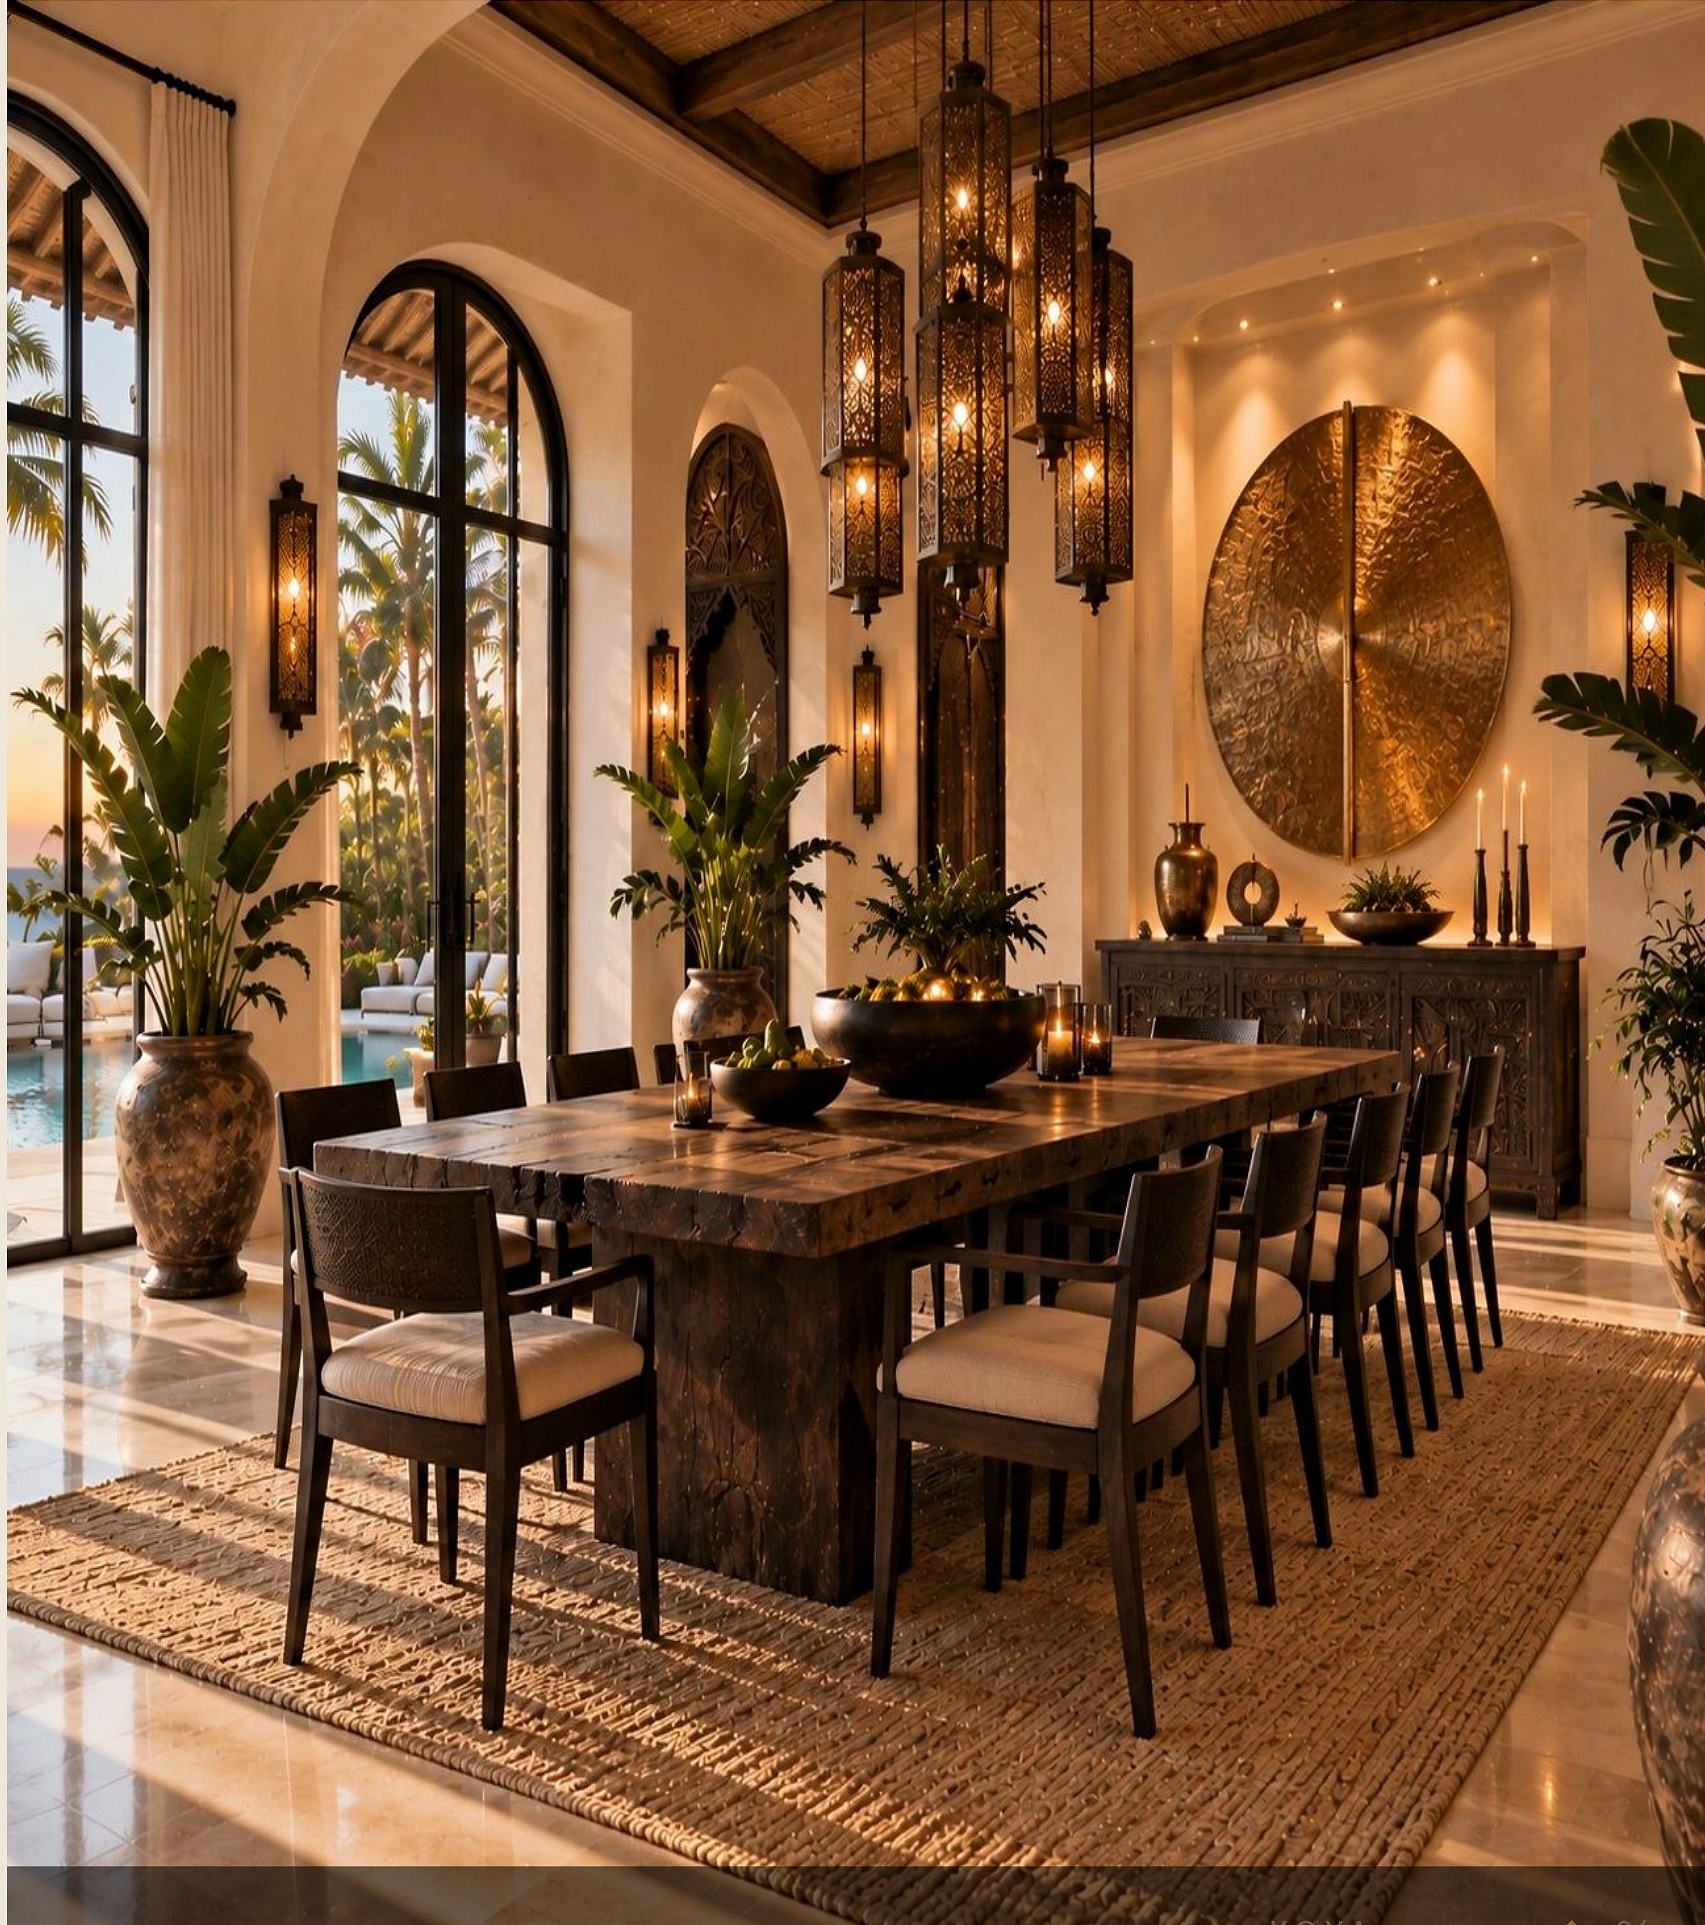
A monumental table, warm lantern light and a sculptural brass centerpiece create a room that feels social, grounded and unmistakably its own.
THE KITCHEN
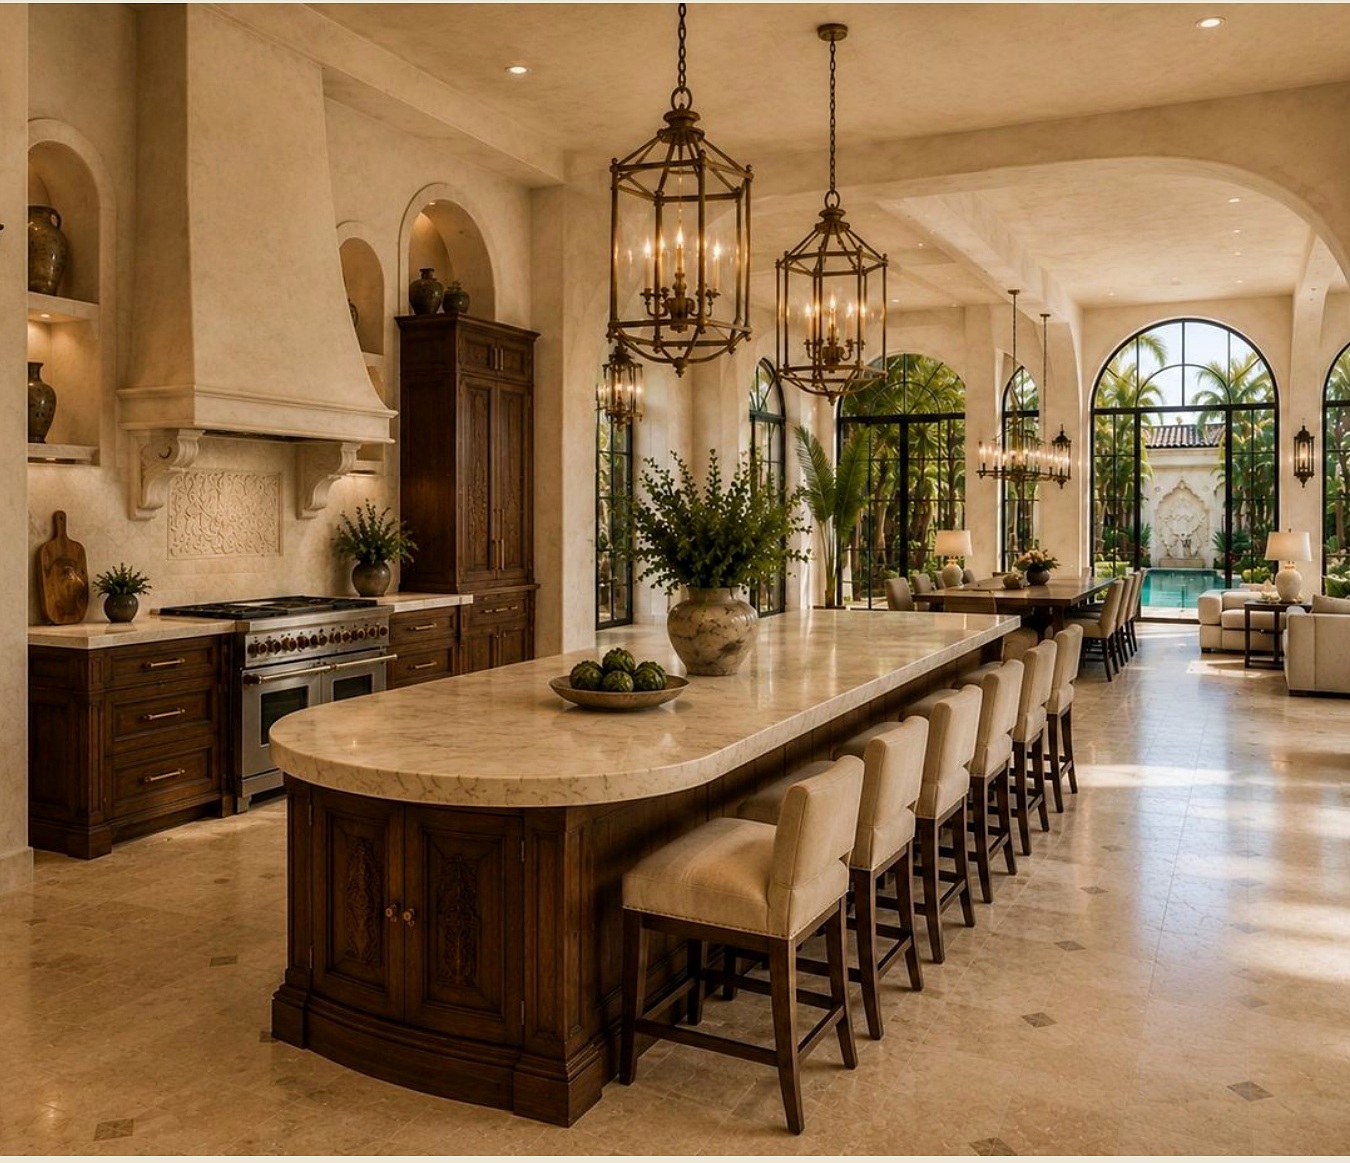
A long furniture-like island, carved cabinetry and hidden working spaces allow the kitchen to remain part of the larger world of the house.
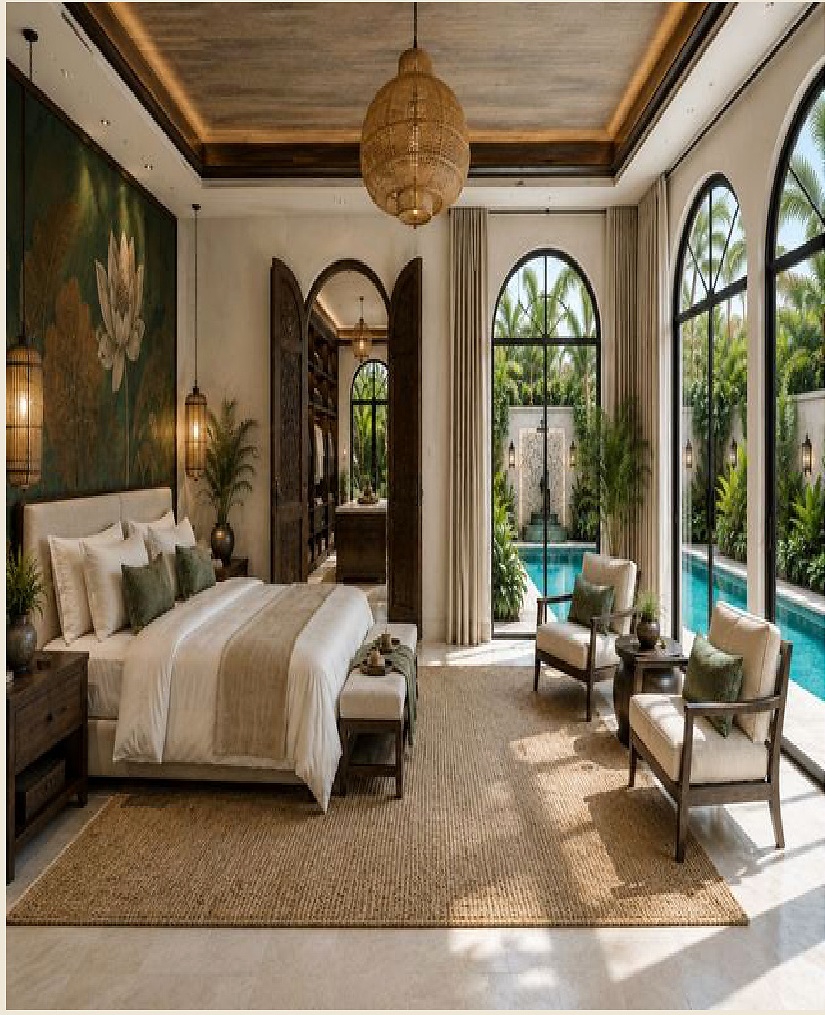
SANCTUARY
The bedroom becomes a retreat through proportion, filtered daylight, warm plaster, dark timber and an immediate relationship to water and garden.
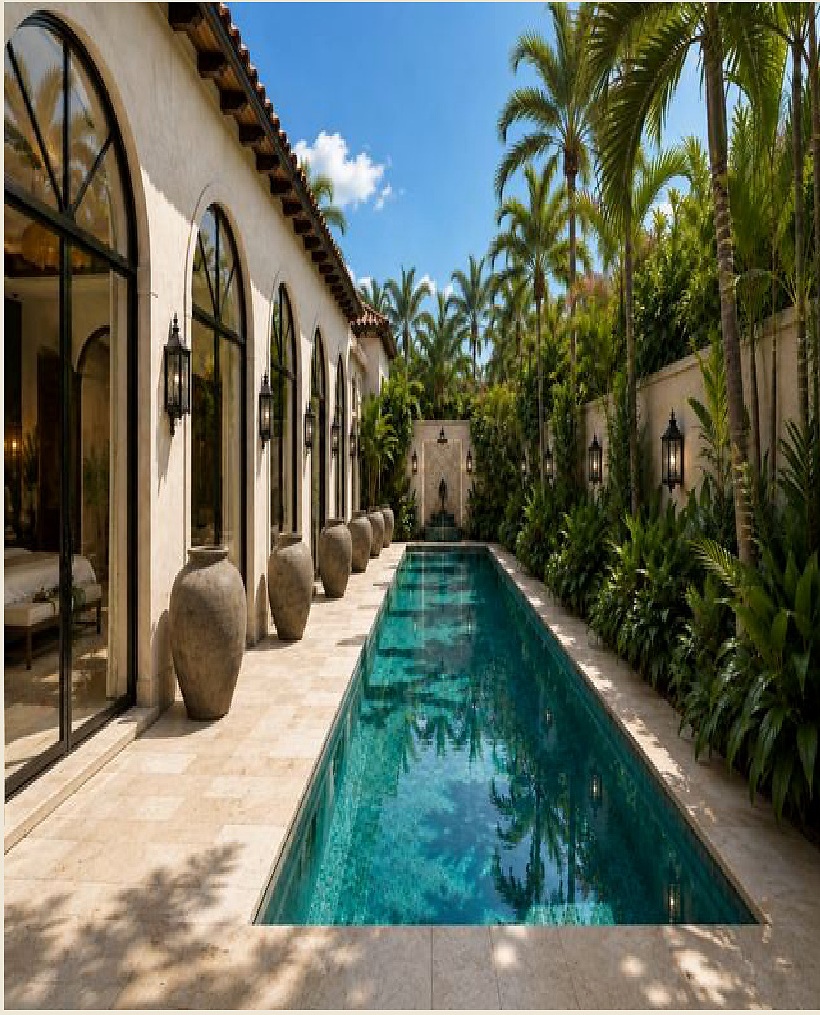
WATER
Water is treated as architecture: a long private pool extending the suite outward and giving the house another place to slow down.
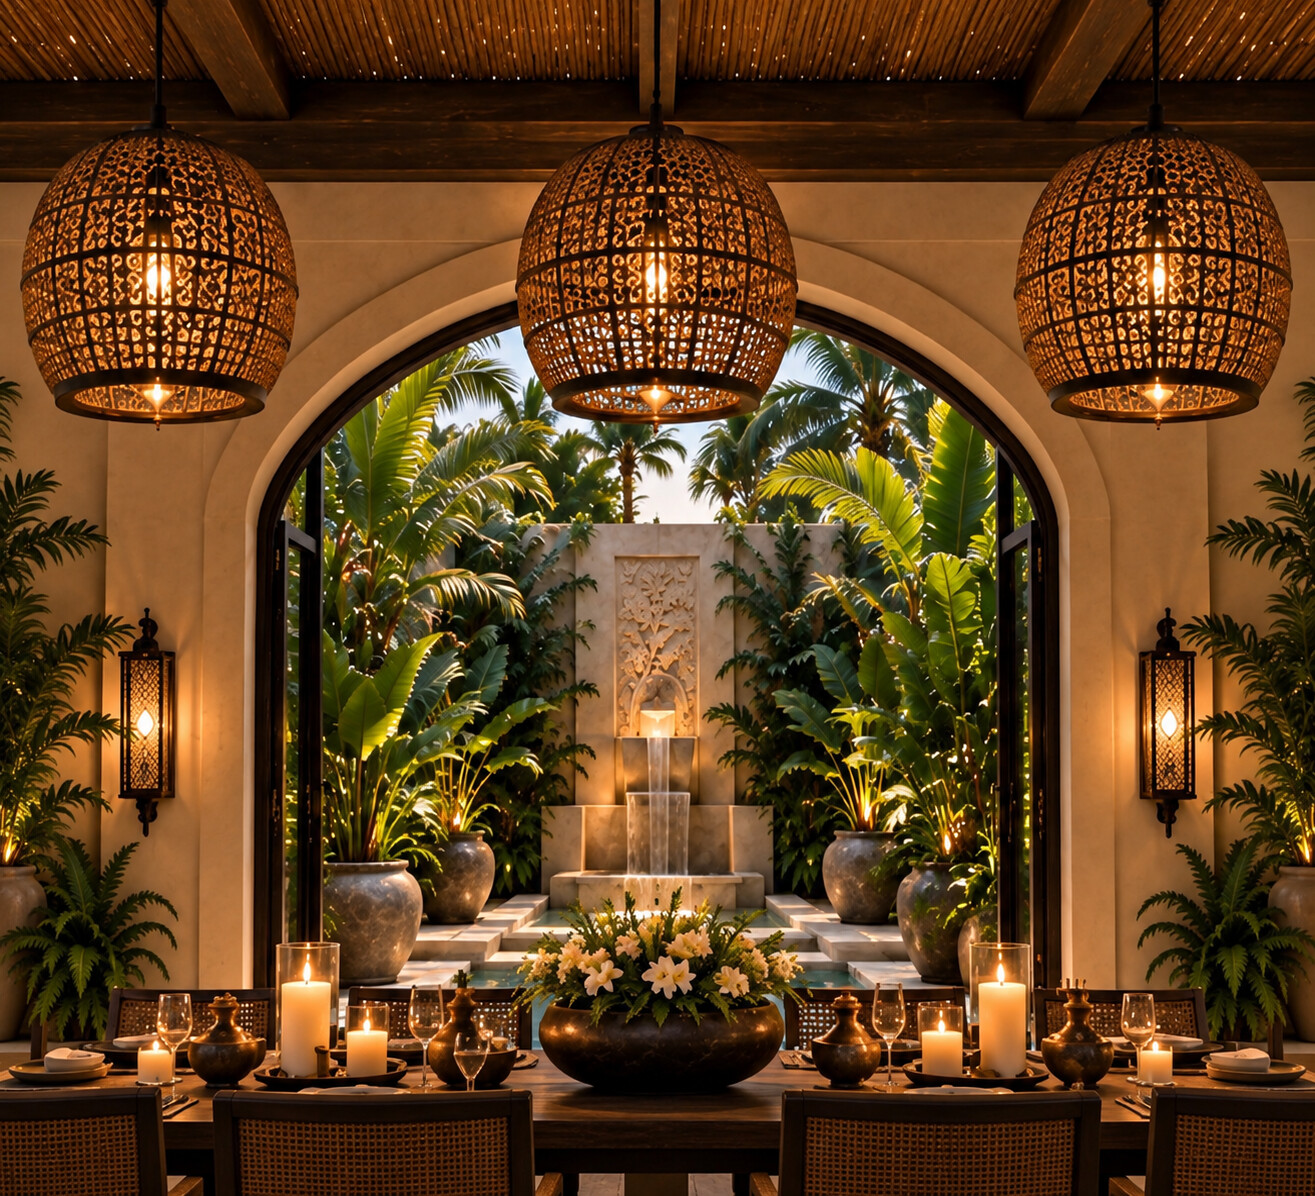
GARDEN DINING
Outside rooms are composed with the same care as the interior — light, planting, relief work, table, craft and atmosphere all belonging to one story.